England · Windows, doors and glazing
Clear advice on windows, doors and glazing in England
Independent guidance for England on replacement windows, doors and glazing, covering FENSA, energy rules and planning for confident choices.
Open the windows entriesRead the FENSA certificate entry
- 38entries
- 3headings
- 5original addresses

The three headings
Where each entry is filed
Windows and glazing first, then doors, then the conservatory and the roofline.
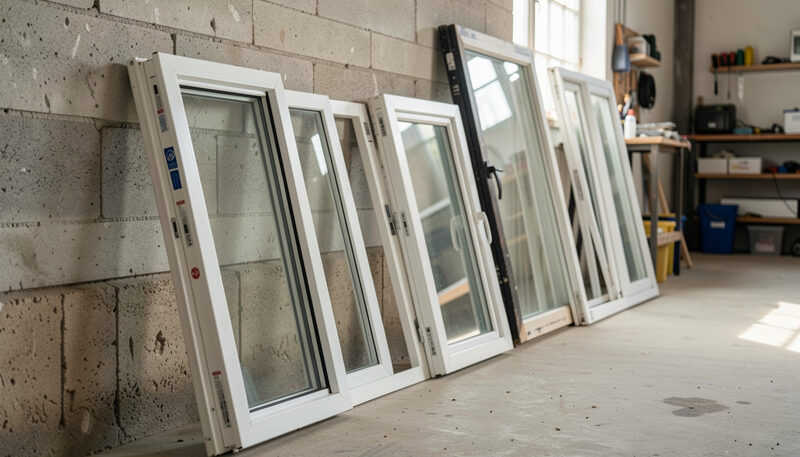
Windows & Glazing
Frames, glass, energy rules and the FENSA paperwork that follows a replacement window in England.

Doors
Composite, uPVC and timber doors, the locks and hinges behind them, and the standards that back a security claim.
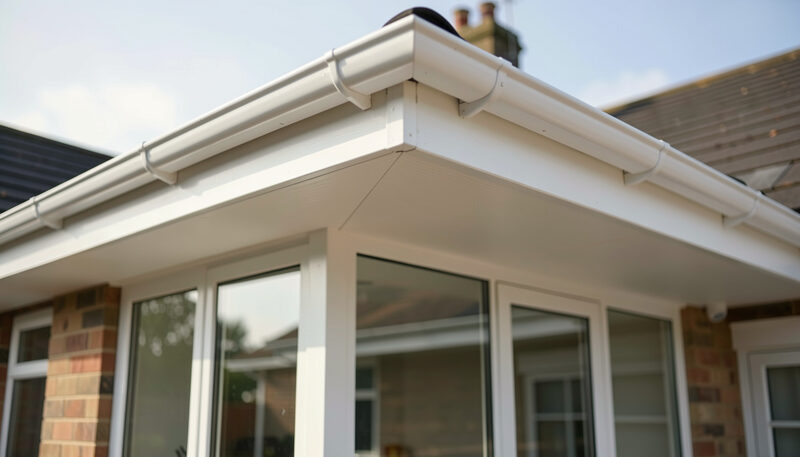
Conservatories & Exteriors
Conservatories, fascias, soffits and the planning checks that decide what a house may change outside.


Original addresses
Five entries answer at their original paths
Each address keeps its extension. The guide behind it is complete and current.
- /doors.php
Replacement doors: composite, uPVC and timber compared
Doors - /upvcwindows.php
uPVC windows: what to check before you sign
Windows & Glazing - /fasciasandsoffits.php
Fascias and soffits: what they do and when to replace them
Conservatories & Exteriors - /upvcconservatories.php
Conservatories: planning, building regulations and glazing
Conservatories & Exteriors - /contact.php
Contact the editorial team
The editorial team
Heading 01
Windows & Glazing
Frames, glass, energy rules and the FENSA paperwork that follows a replacement window in England.
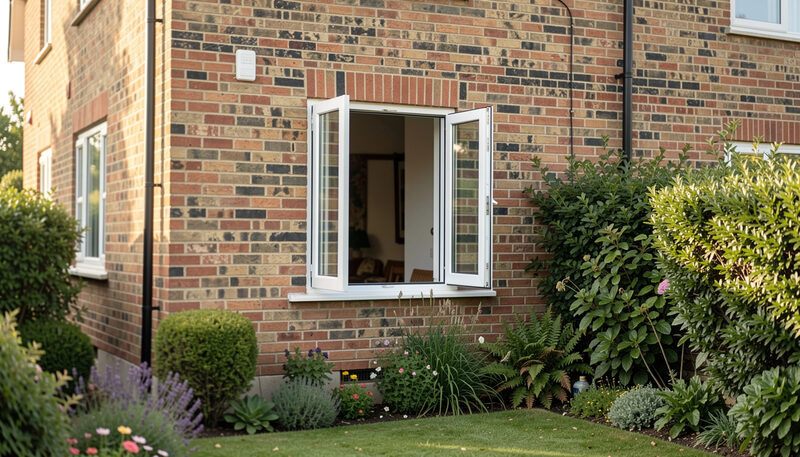
Entry 01 · /upvcwindows.php
uPVC windows: what to check before you sign
Learn what to check before signing for uPVC windows, from frame quality and glazing to guarantees, ventilation and FENSA paperwork in England.
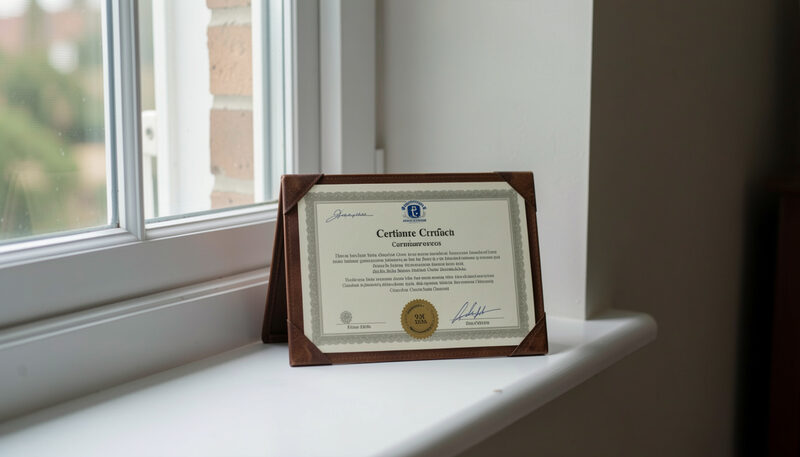
Entry 02
FENSA certificates: what homeowners must keep
Learn how FENSA certificates prove compliance for replacement windows and doors, where to find them and what to do if papers are missing now.
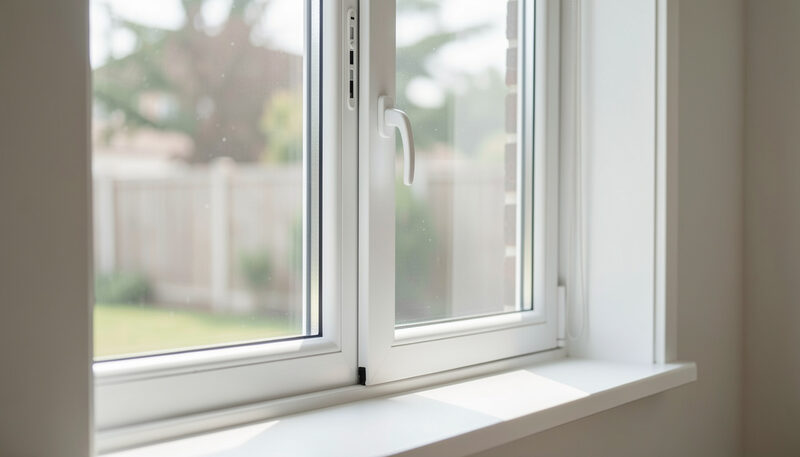
Entry 03
Approved Document L for replacement windows
Understand Approved Document L for replacement windows, covering U-values, energy efficiency duties and compliance checks in England homes today.
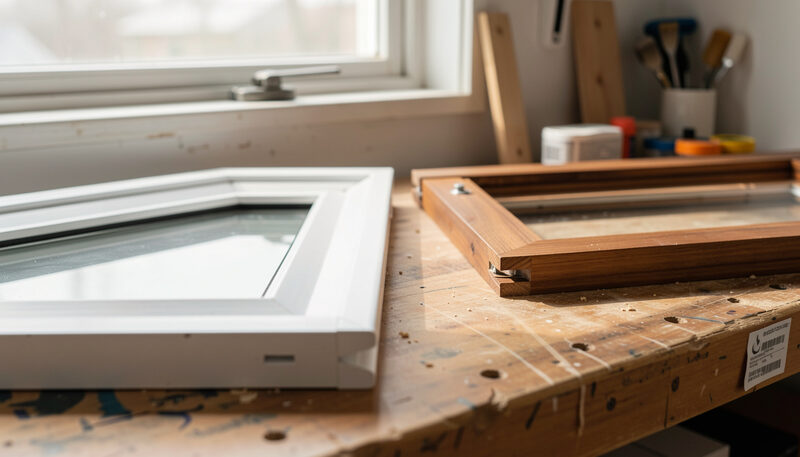
Entry 04
uPVC versus timber windows compared
Compare uPVC and timber window frames on looks, lifespan, upkeep, insulation and cost to pick the right material for an English home with confidence.
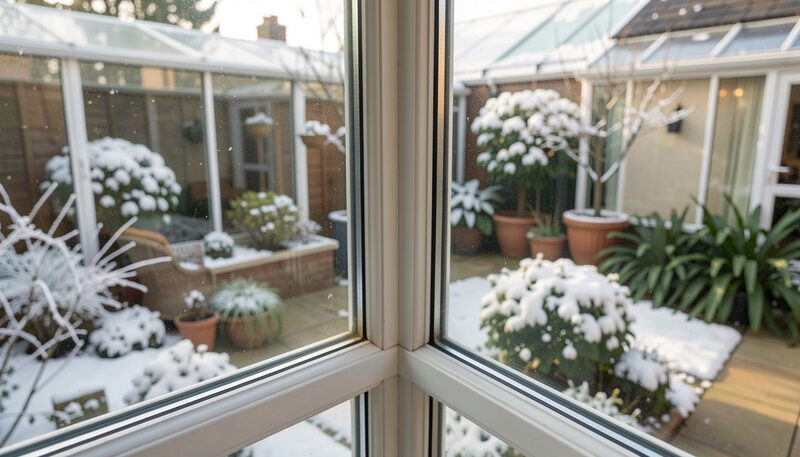
Entry 05
Window energy ratings and U-values explained
Demystify window energy ratings, U-values, g-values and trickle vents to compare glass performance and cut heat loss in English homes today.
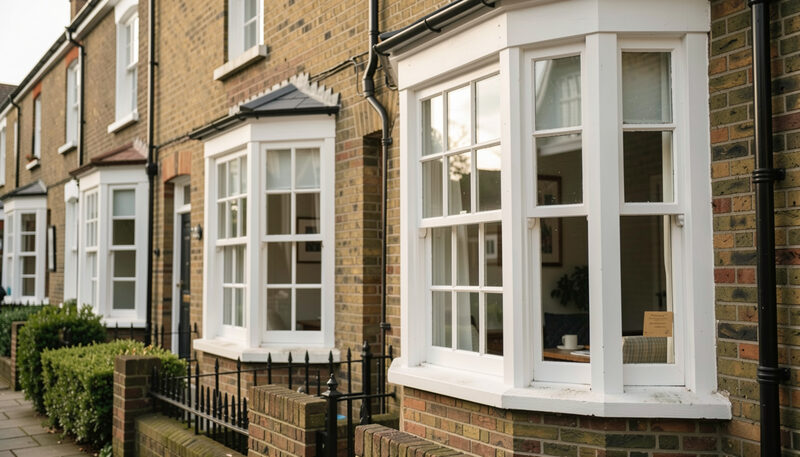
Entry 06
Replacement sash windows and controls
Assess timber sash windows for English homes, from draught-proofing and double glazing to costs, upkeep and conservation controls explained in detail.
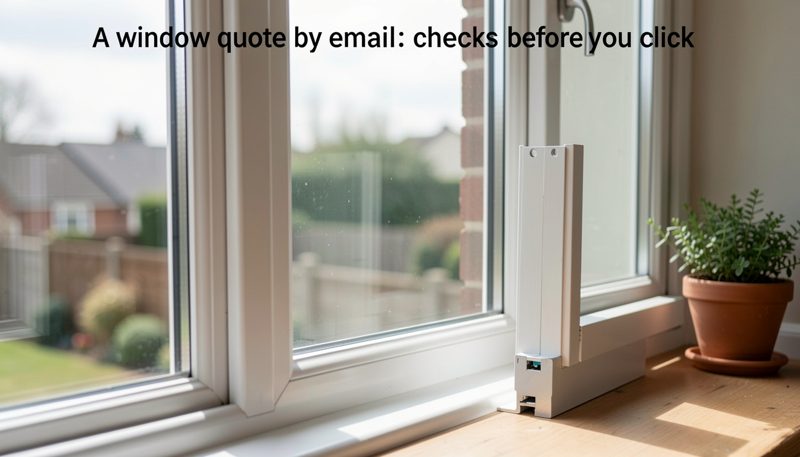
Entry 07
A window quote by email: checks before you click
Check a window or door quote that arrives by email before you click links or attachments, verify the firm, and keep the paper trail clean.
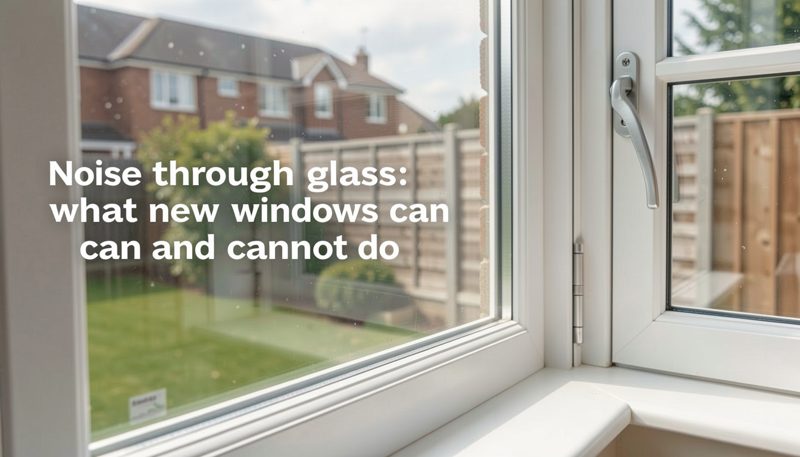
Entry 08
Noise through glass: what new windows can and cannot do
Learn how replacement windows change indoor noise, what glazing can and cannot stop, and how to weigh sound claims before you order for your home.
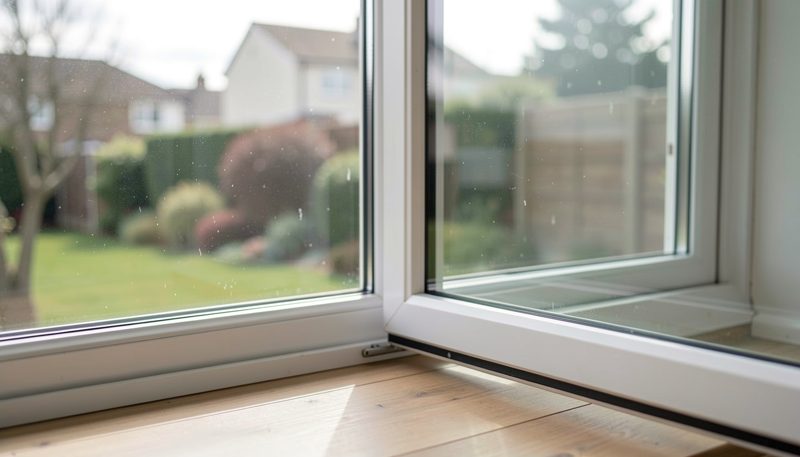
Entry 09
Checking a glazing firm online before you sign
Verify a glazing firm online before you sign: the registered company, the website domain, reviews read with care and the paperwork that follows.
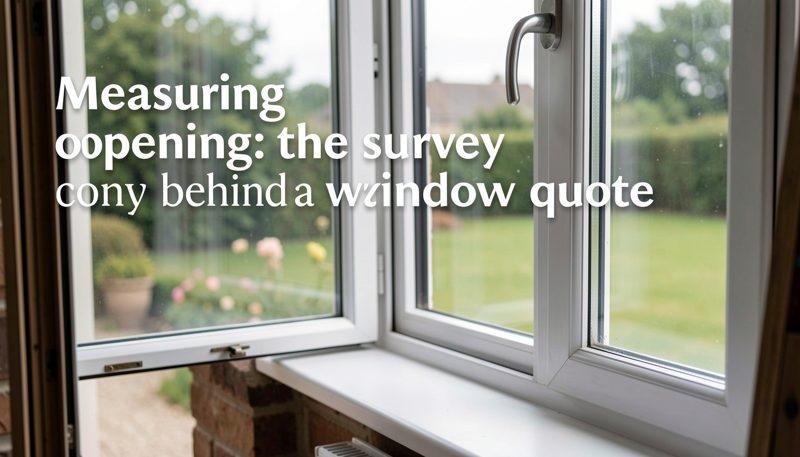
Entry 10
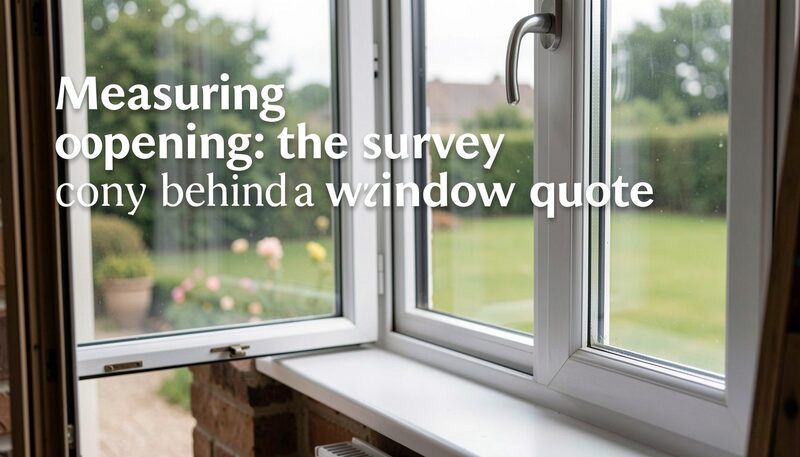
Measuring the opening: the survey behind a window quote
Understand what a window survey measures, which checks decide fit and ventilation, and what to ask before the figures become a firm quote today.
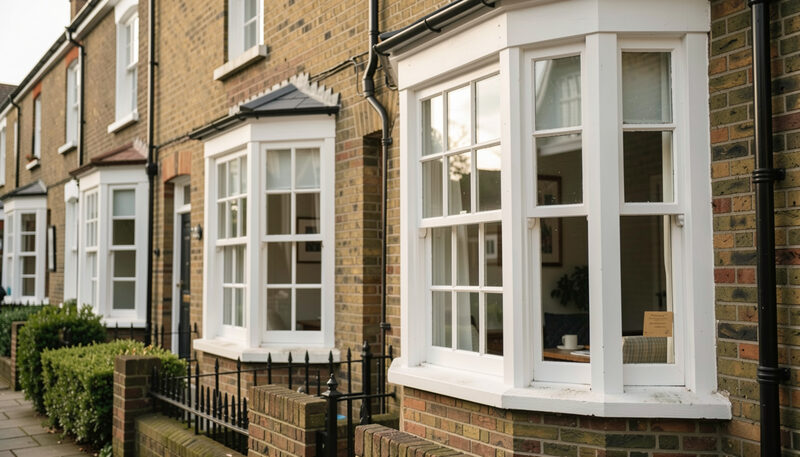
Entry 11
Silvered glass: mirrors and windows after the workshop
How mirror glass and window glass grew from the same workshop trade, and what a silvered pane does in an English hall.
Entry 12
Escape windows: what a bedroom window has to do
What a bedroom escape window must achieve under Approved Document B, how the clear opening is measured, and what blocks it in a real fire.
Entry 13
Shading a window: what hot climates do to glass
How shutters, overhangs and brise-soleil control solar gain in hot climates, and which of those shading habits are worth copying in England.
Entry 14
Thermal barriers, walls and windows: where heat crosses
How the thermal barrier in an external wall, earth tubes, ground heat storage and solar roofs sit alongside the window U-value in a low-energy home.
Entry 15
Dating old glass and ironmongery before replacement
How to date an old sash window like a collector dates an object: glass, hinges, sash weights and construction marks, checked before replacement.
Entry 16
Cleaning new windows, frames and glass properly
How to clean a newly fitted window and frame: surface order, what detergents contain, and mixtures such as bleach and ammonia that must never be combined.
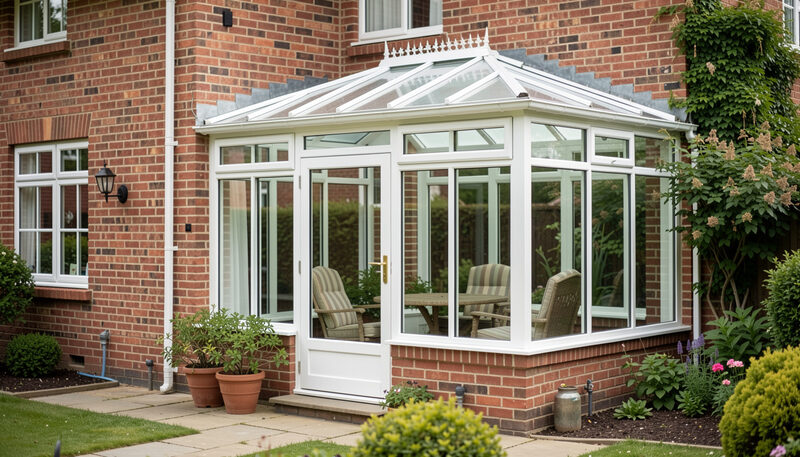
Entry 17
Growing plants at a window and in a conservatory
How window glass, humidity and ventilation affect herbs and pots on sills and in conservatories, with practical checks for healthy indoor growth.
Entry 18
Order of works when windows are replaced
How to sequence window replacement against other trades, plan access and making good, and which documents to keep once the glass is in.
Entry 19
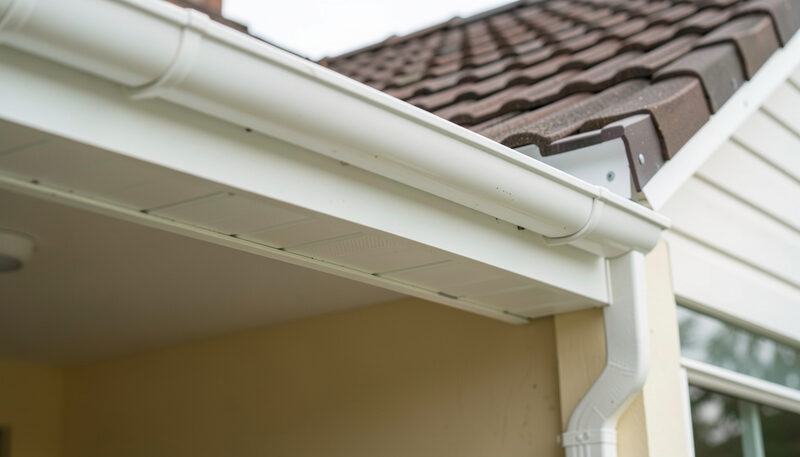
Stone sills, thresholds and window surrounds
How natural stone sills, thresholds and surrounds behave in English rain, frost and salt air, and what to check before specifying or replacing them.
Entry 20
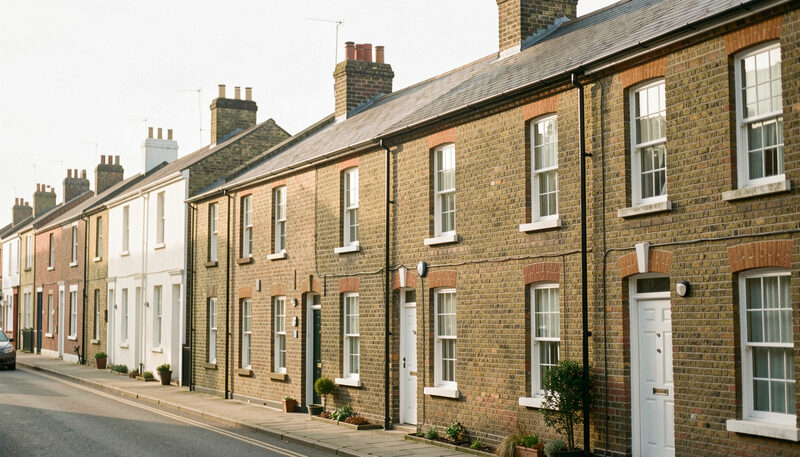
When a whole street has its windows replaced
How street-wide window replacement works in community development finance: who pays, who runs it, and how the money reaches a whole terrace at once.

Entry 21
A lost FENSA certificate: how to get a replacement
Lost the FENSA certificate for your windows or doors? How to find the record, order a £30 copy, and what to do when no certificate turns up at all.

Entry 01 · /upvcwindows.php
Energy, materials and the decisions behind a home
How energy, materials and decoration choices shape a home, and why context matters more than a green promise before any plan or quote.


Heading 02
Doors
Composite, uPVC and timber doors, the locks and hinges behind them, and the standards that back a security claim. Section page: Replacement doors: types, security and standards.
Entry 22 · /doors.php
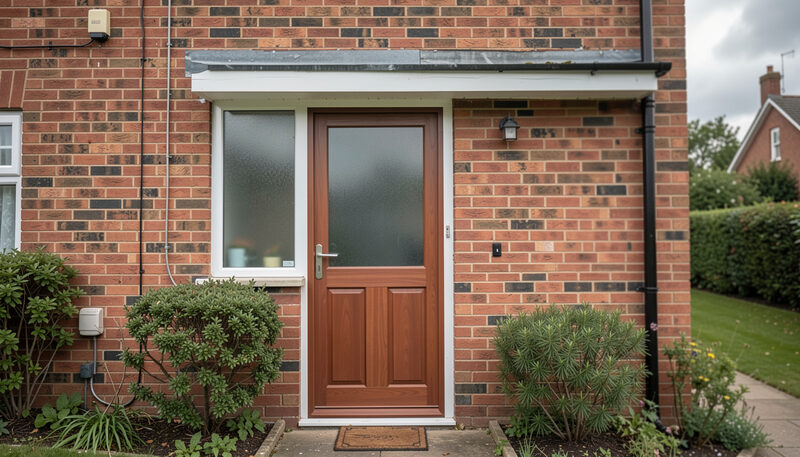
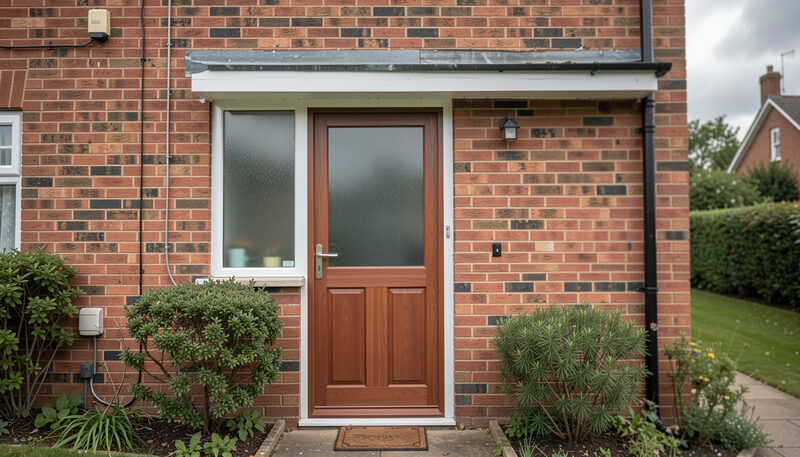
Replacement doors: composite, uPVC and timber compared
Compare composite, uPVC and timber replacement doors on security, insulation, upkeep and lifespan to choose a durable entrance suited to English homes.
Entry 23
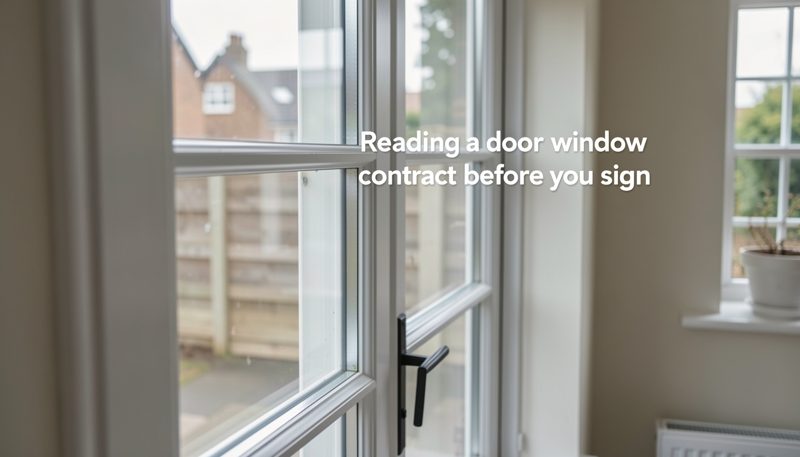
Reading a door or window contract before you sign
Read a replacement door or window contract clause by clause before signing: scope, payment, variations, cancellation rights and completion terms.
Entry 24
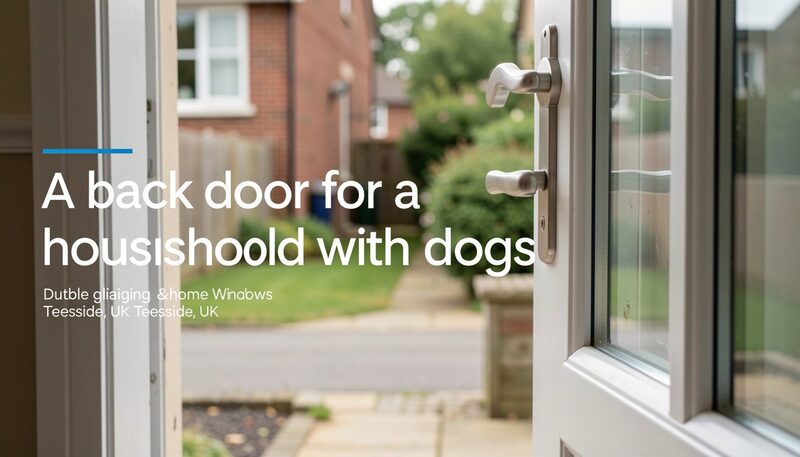
A back door for a household with dogs
Choose a back door that lives well with dogs: glazing at paw height, thresholds, flaps, scratch wear and the daily in and out routine at home.
Entry 25
Timber species for doors and windows: what the wood decides
Compare timber species used in replacement doors and windows, from durability and movement to finish, and learn what the wood choice decides.
Entry 26
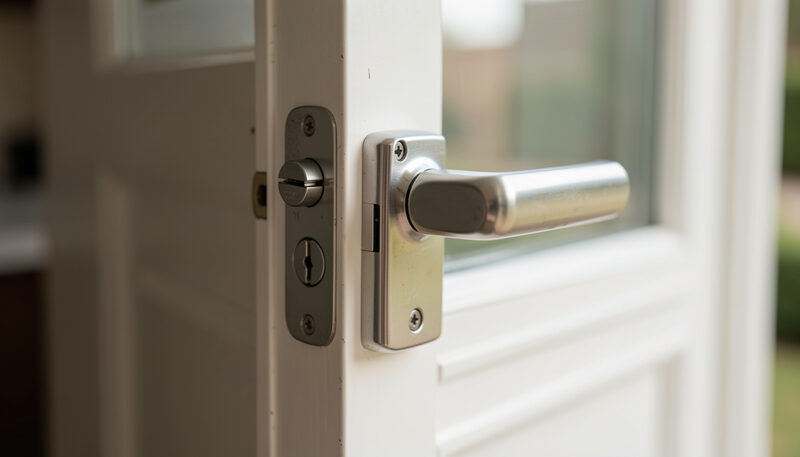
Secure replacement doors and hardware
Learn what makes a replacement door secure, from multi-point locks and hinges to test standards and installation checks that deter break-ins.
Entry 27
Hanging a wreath on a front door without damage
How to hang a fresh wreath on a front door without damaging the paint, how much garland a porch rail needs, and whether natural beats artificial.
Entry 28
Step-free thresholds at doors and patio doors
How to achieve level access at an existing door in England: thresholds, Part M, Part K, drainage, and what to record before work starts.


Heading 03
Conservatories & Exteriors
Conservatories, fascias, soffits and the planning checks that decide what a house may change outside. Section page: Conservatories and roofline: planning and care.
Entry 29 · /fasciasandsoffits.php
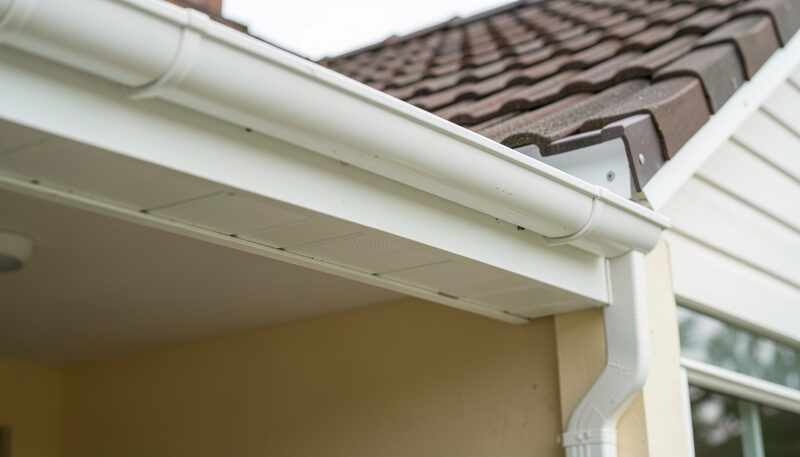
Fascias and soffits: what they do and when to replace them
Understand fascias and soffits, how they protect roofs and walls, plus signs of rot, ventilation needs and when replacement makes sense for English homes.
Entry 30 · /upvcconservatories.php
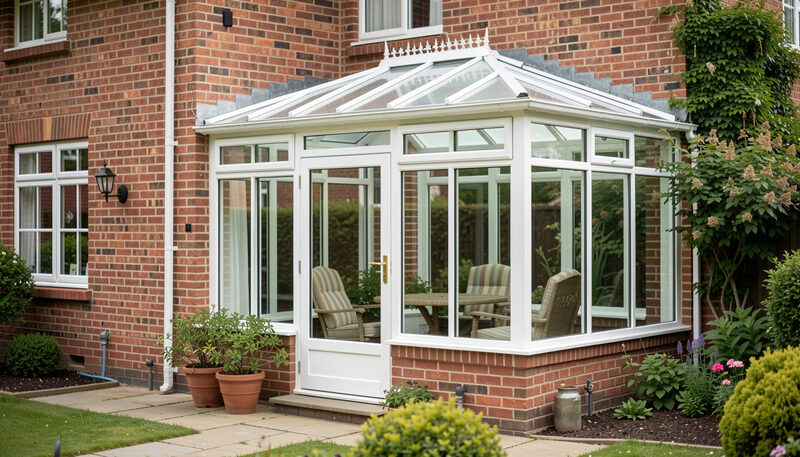
Conservatories: planning, building regulations and glazing
Plan a conservatory in England with guidance on planning permission, building regulations, glazing choices and year-round comfort and use today.
Entry 31
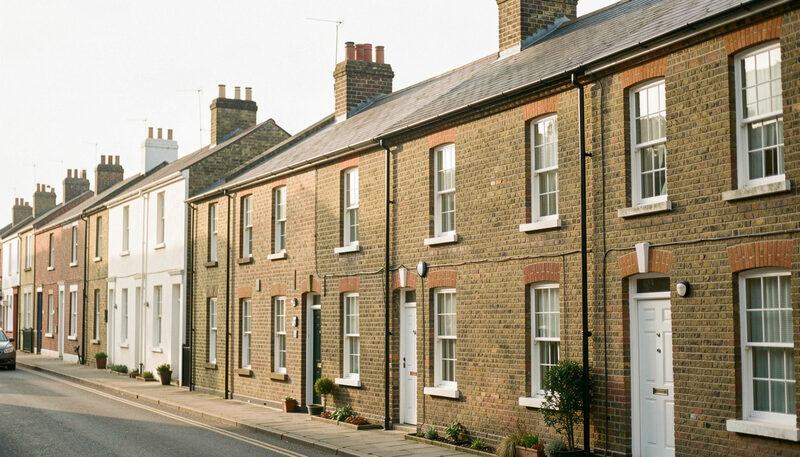
Planning rules for replacement windows
Check planning rules for replacement windows, including listed buildings, conservation areas and permitted development rights in England now.
Entry 32
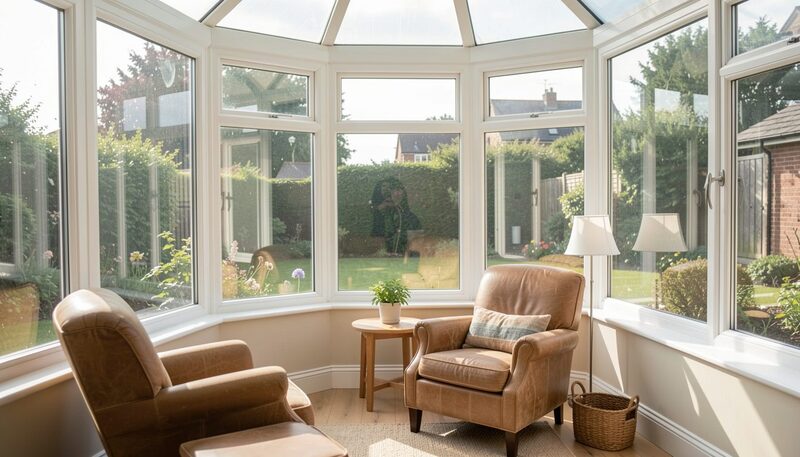
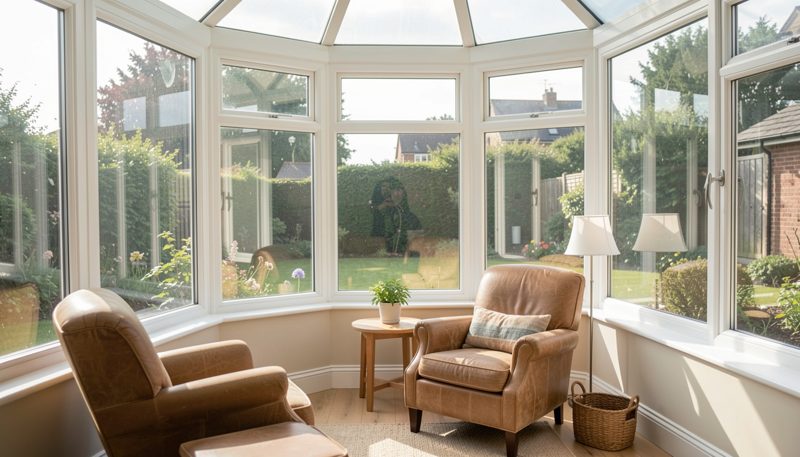
Sunlight through conservatory glass: fading and furniture
Plan furniture and finishes under conservatory glass: how sunlight fades leather and fabric, what glass changes, and how to place what you own.
Entry 33
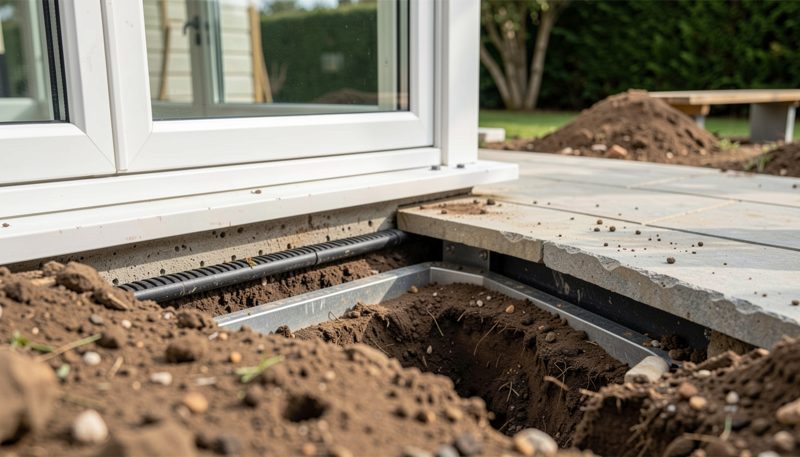
Conservatory groundworks: drains, depths and the soil below
Learn what conservatory groundworks involve in England: foundations, drains, inspection chambers, tree roots and what digging can uncover below.
Entry 34
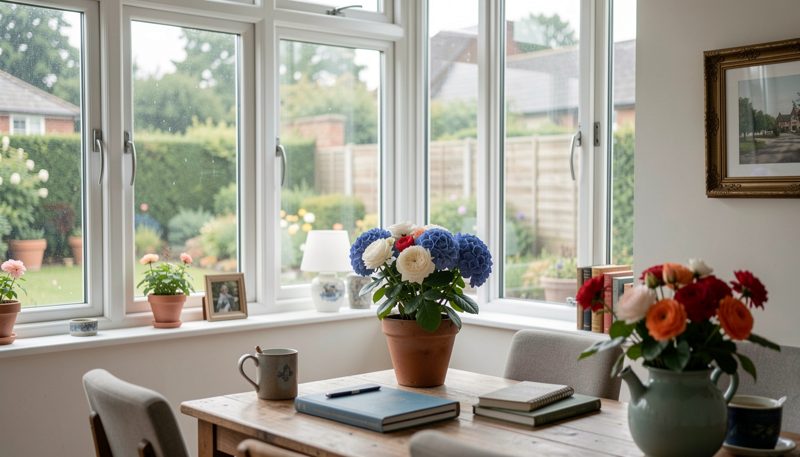
A conservatory as a gathering room: comfort and limits
Use a conservatory as a gathering room with realistic comfort: heat, glare, seating, neighbours and what to check before you host at home.
Entry 35
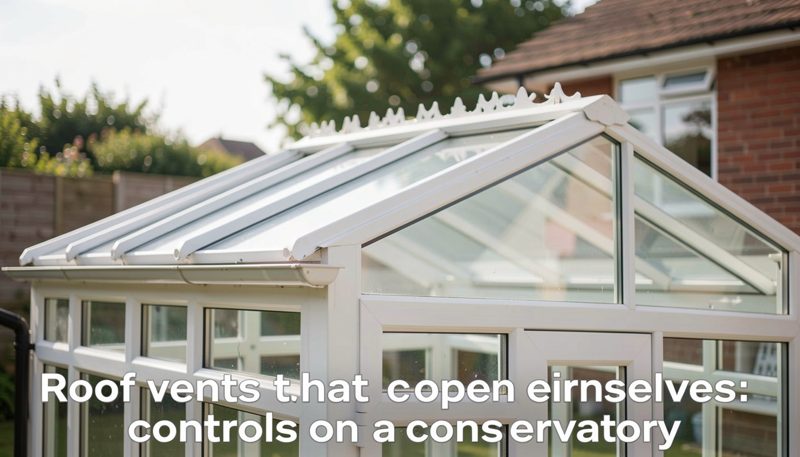
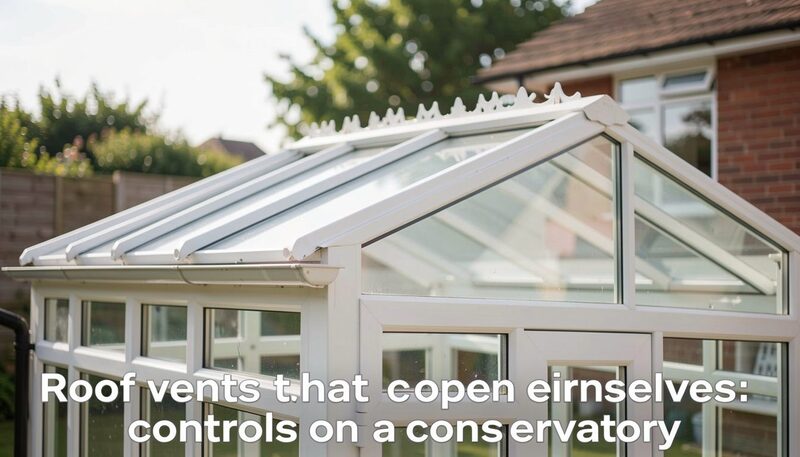
Roof vents that open themselves: controls on a conservatory
See how automatic roof vents and openers work on a conservatory, what sensors and motors control them, and what to check before you buy today.
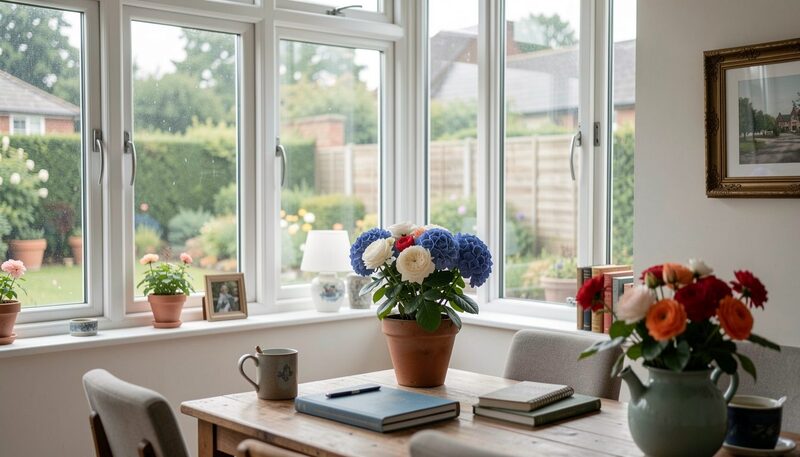
Entry 36
Brass, glass and patina in a glazed corner
How a year of daylight changes brass fittings and blown glass in a heavily glazed room, and what to check on frames, seals and hardware.
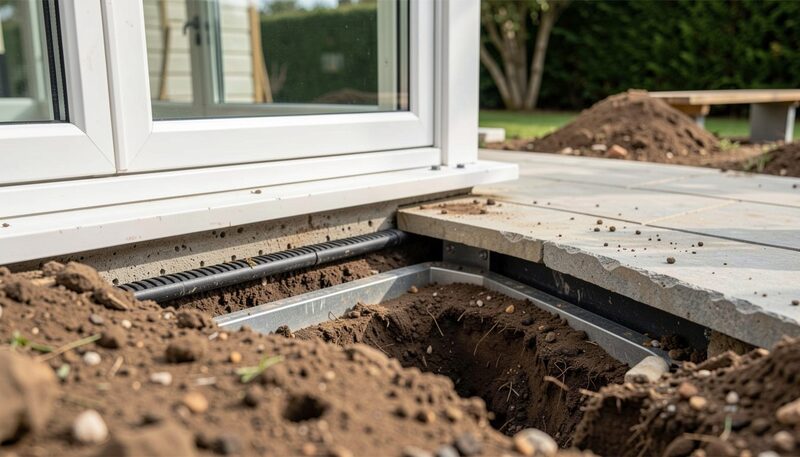
Entry 37
Drains and gullies near a new conservatory
How to check, clear and maintain drains and gullies around a conservatory base, including warning signs, access covers and when to call a specialist.
Entry 38
Power cuts and electrically operated openings
How power cuts affect electric gates, roller shutters and automatic doors, and what a verifiable standby supply dossier should contain.


Read before you sign
Four entries to read before you sign anything
The paperwork questions that come up in almost every quote, kept together and linked from the other entries.
FENSA certificates: what homeowners must keep
Learn how FENSA certificates prove compliance for replacement windows and doors, where to find them and what to do if papers are missing now.
Approved Document L for replacement windows
Understand Approved Document L for replacement windows, covering U-values, energy efficiency duties and compliance checks in England homes today.
uPVC windows: what to check before you sign
Learn what to check before signing for uPVC windows, from frame quality and glazing to guarantees, ventilation and FENSA paperwork in England.
Secure replacement doors and hardware
Learn what makes a replacement door secure, from multi-point locks and hinges to test standards and installation checks that deter break-ins.
Seen from the doorstep
Five views of the work in question
Conservatories, French doors and back doors on brick houses in England, as a surveyor first sees them.
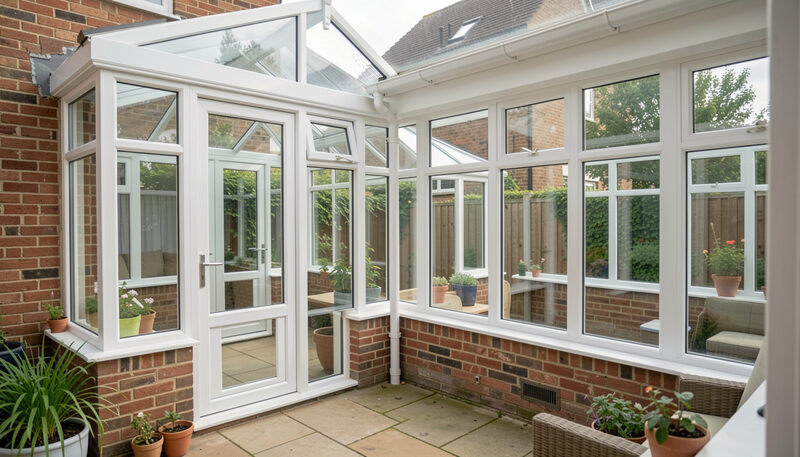
A white uPVC conservatory with a glass roof and a French door on a brick house, potted plants on the patio. 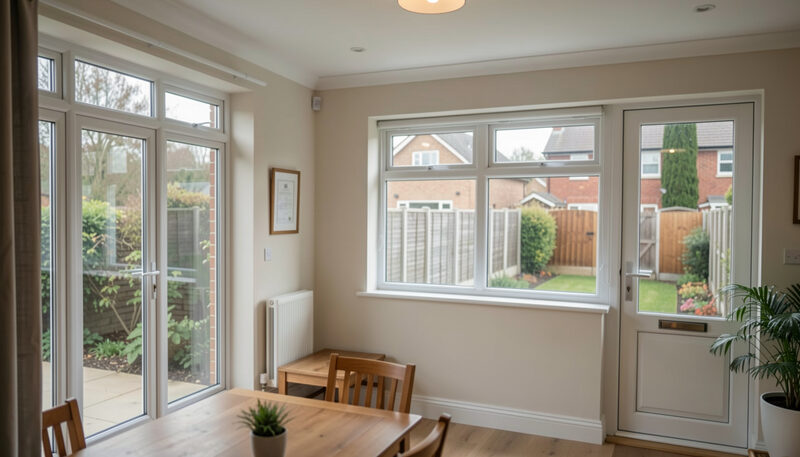
A dining room with white uPVC French doors, a window and a back door opening onto a garden. 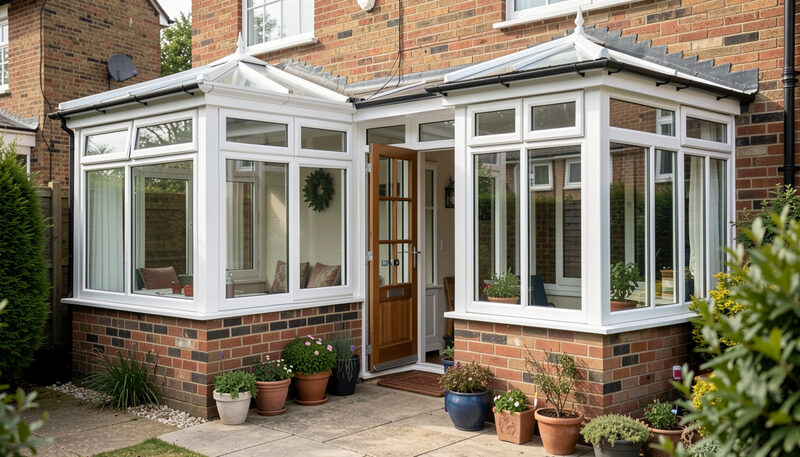
A white conservatory with an oak-finish glazed door between two glazed bays on a brick house. 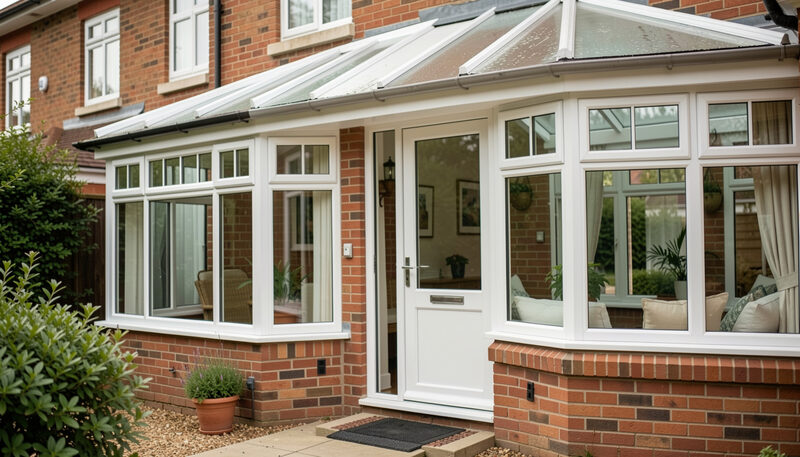
A white uPVC porch door between a conservatory and a bay window on a red brick house. 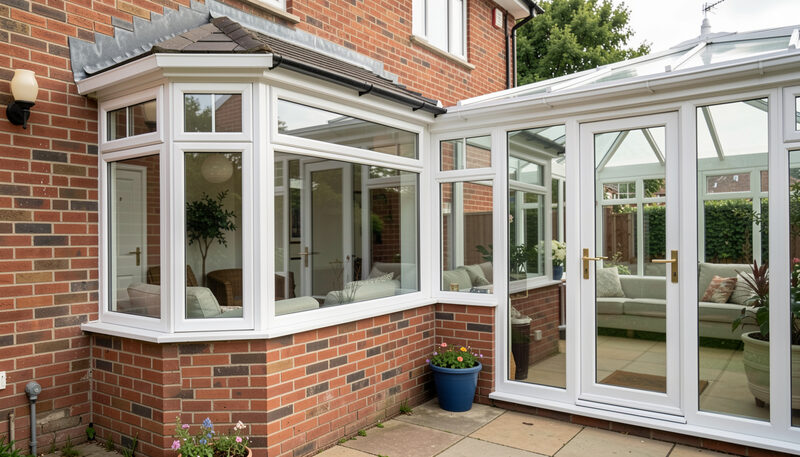
A glazed bay and a white conservatory with French doors on a red brick house, patio in front.


Outside this ledger
A door note kept elsewhere
One outside reading filed here because it treats the door leaf as part of the room, not just the wall.
interior doors as a visual effect
Sijalica, a Serbian magazine on housing culture published since 2009, reads interior doors as a visual effect in their own right: flush leaves the colour of the wall, glass at the thresholds and one dark accent per room.
Outside this ledger
A household note kept elsewhere
One domestic subject the entries above do not cover, kept here with its own pointer.
A French-language domain with no editorial activity, fragmich.xyz offers nothing on removing limescale marks, so a household seeking guidance on bathroom tile stains should treat it as a technical check rather than a cleaning source.
Further reading
Six journals kept outside this ledger
Outside publications that file the same kind of careful record in their own subjects.
reading a generator nameplate
A garden room or a workshop sometimes shares the yard with a standby set; Genset Digest reads diesel gensets from the plate, from kVA ranges by engine brand to service intervals, fuel care and load-bank testing.
how shipping decisions are weighed
Every frame and sealed unit arrives on a lorry that once came off a ship; Eitzen Group reads commercial shipping decisions between vessels, operations, regulation and capital.
tulip cultivars for the border
The bed under a new window deserves as much reading as the frame above it; The Tulip Ledger files cultivars by division, colour and observed season for gardeners comparing names before planting.
animated GIFs built in Java
An installer who sends a clip of a sticking sash is sending a small piece of software too; GIF4J explains how animated GIFs are assembled, timed and processed in Java.
kilts and tartans measured
Measuring a kilt at home and measuring a window opening ask the same patience; The Tartan Ledger covers Highland dress, the Register of Tartans, fittings and care in British English.
seasonal upkeep in the Adirondacks
A house opened for the season asks the same questions as one kept all year; Virtual Upstate follows Lake George and the Adirondacks, from lodging and the forty-six peaks to foliage and local services.

Corrections and questions
Write to the editorial team
A correction, a source, a question about a rule described here: one message per question, with the county where the house stands. The editorial team reads each message as an editorial note.
contact@handhdoubleglazing.co.ukHow to describe your windows before you write · How the entries are written · Legal Notes